Open-Concept vs. Closed Layouts: Which Works Best for Your Home?
Should your kitchen flow seamlessly into your living room, or should each space have its own defined boundaries? It's a bigger decision than you might think.
The choice between an open-concept and a closed floor plan affects everything from natural light and privacy to noise, storage, and how your family spends time together.
At Flaunt Interiors, we believe the best home layout isn't necessarily the trendiest one. It's the one that works for the way you live.
What Is an Open-Concept Layout?
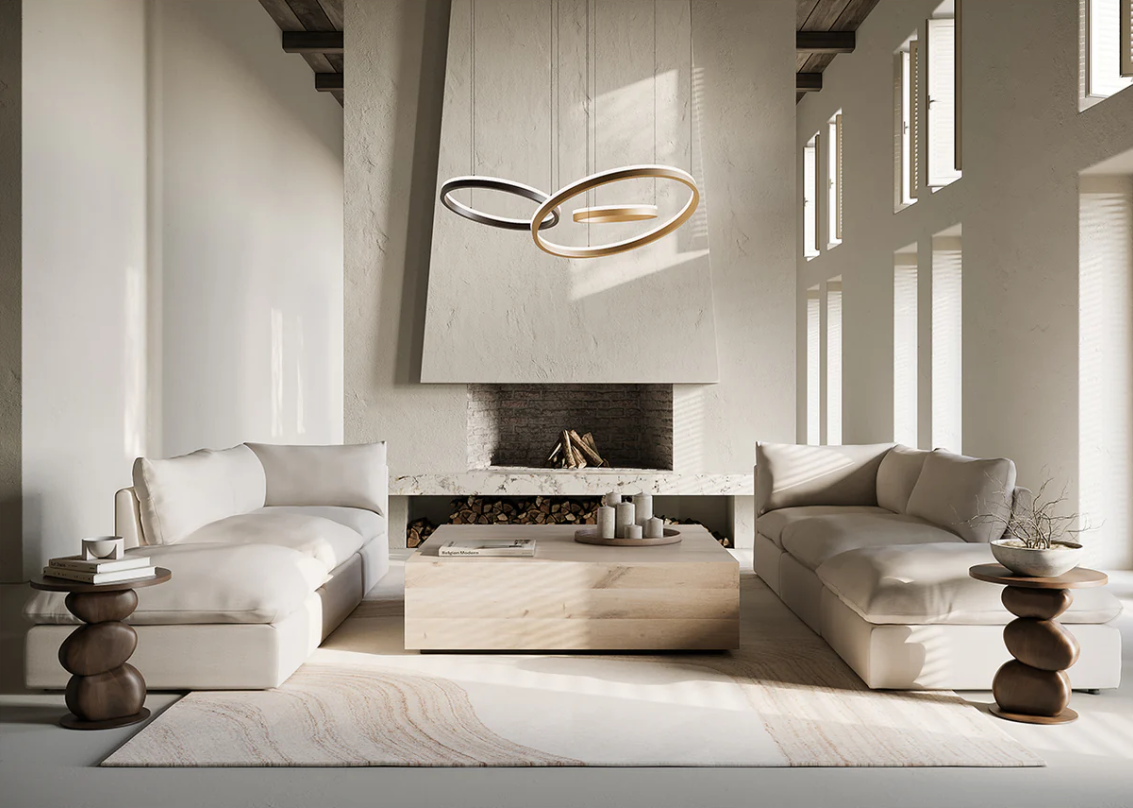
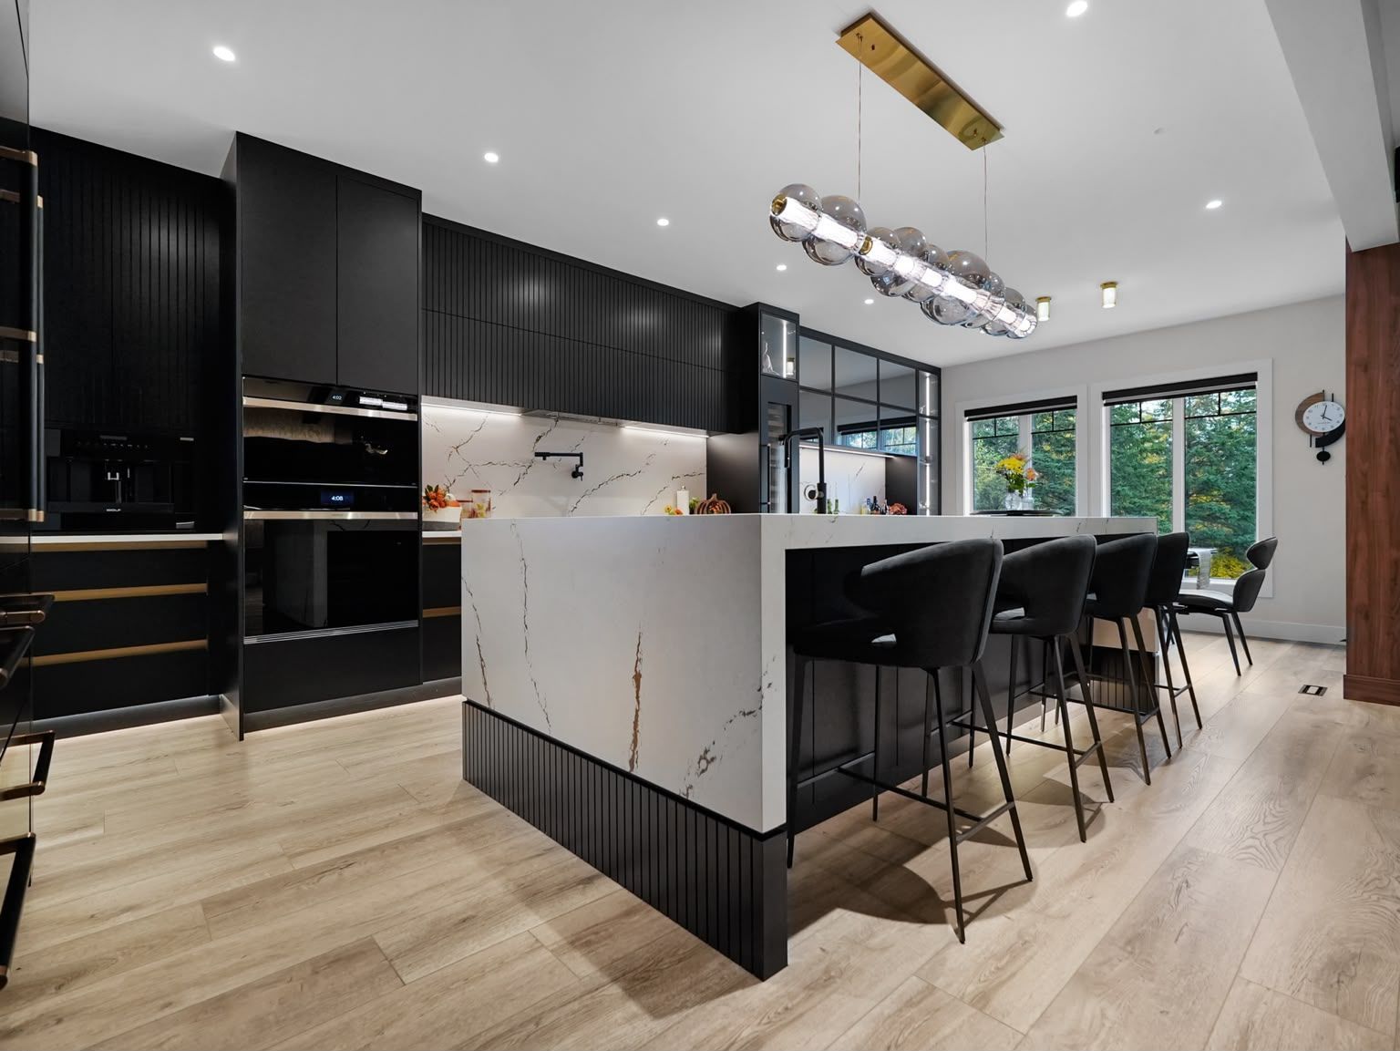
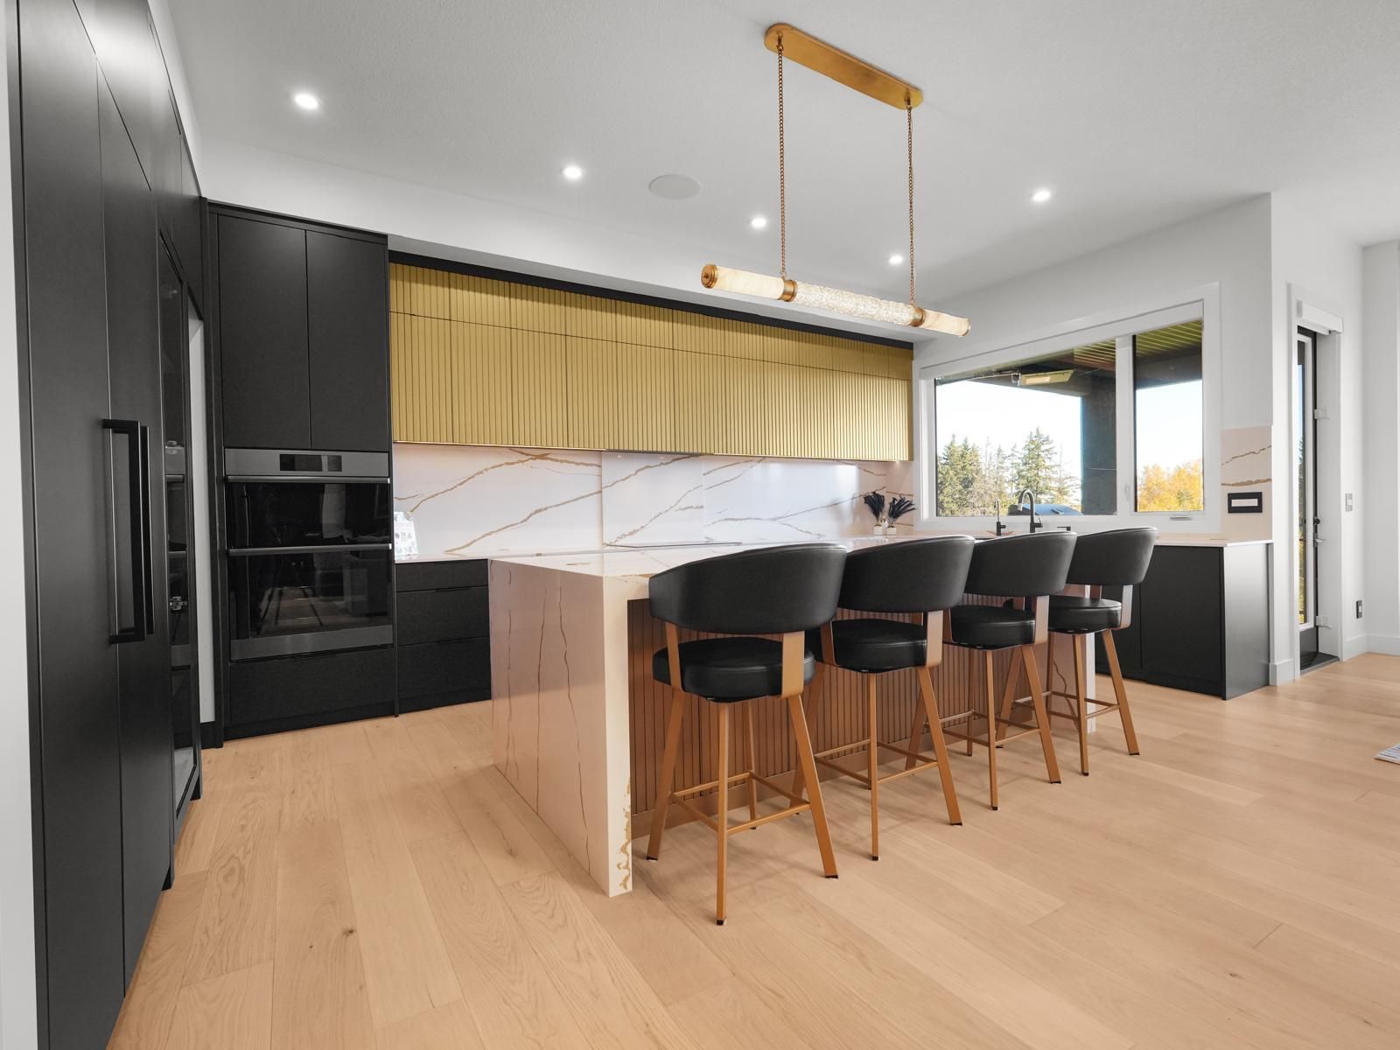
An open-concept layout connects spaces such as the kitchen, dining room, and living room with minimal walls or partitions.
Why homeowners love it:
- Creates a brighter, more spacious feel.
- Makes entertaining and family interaction easier.
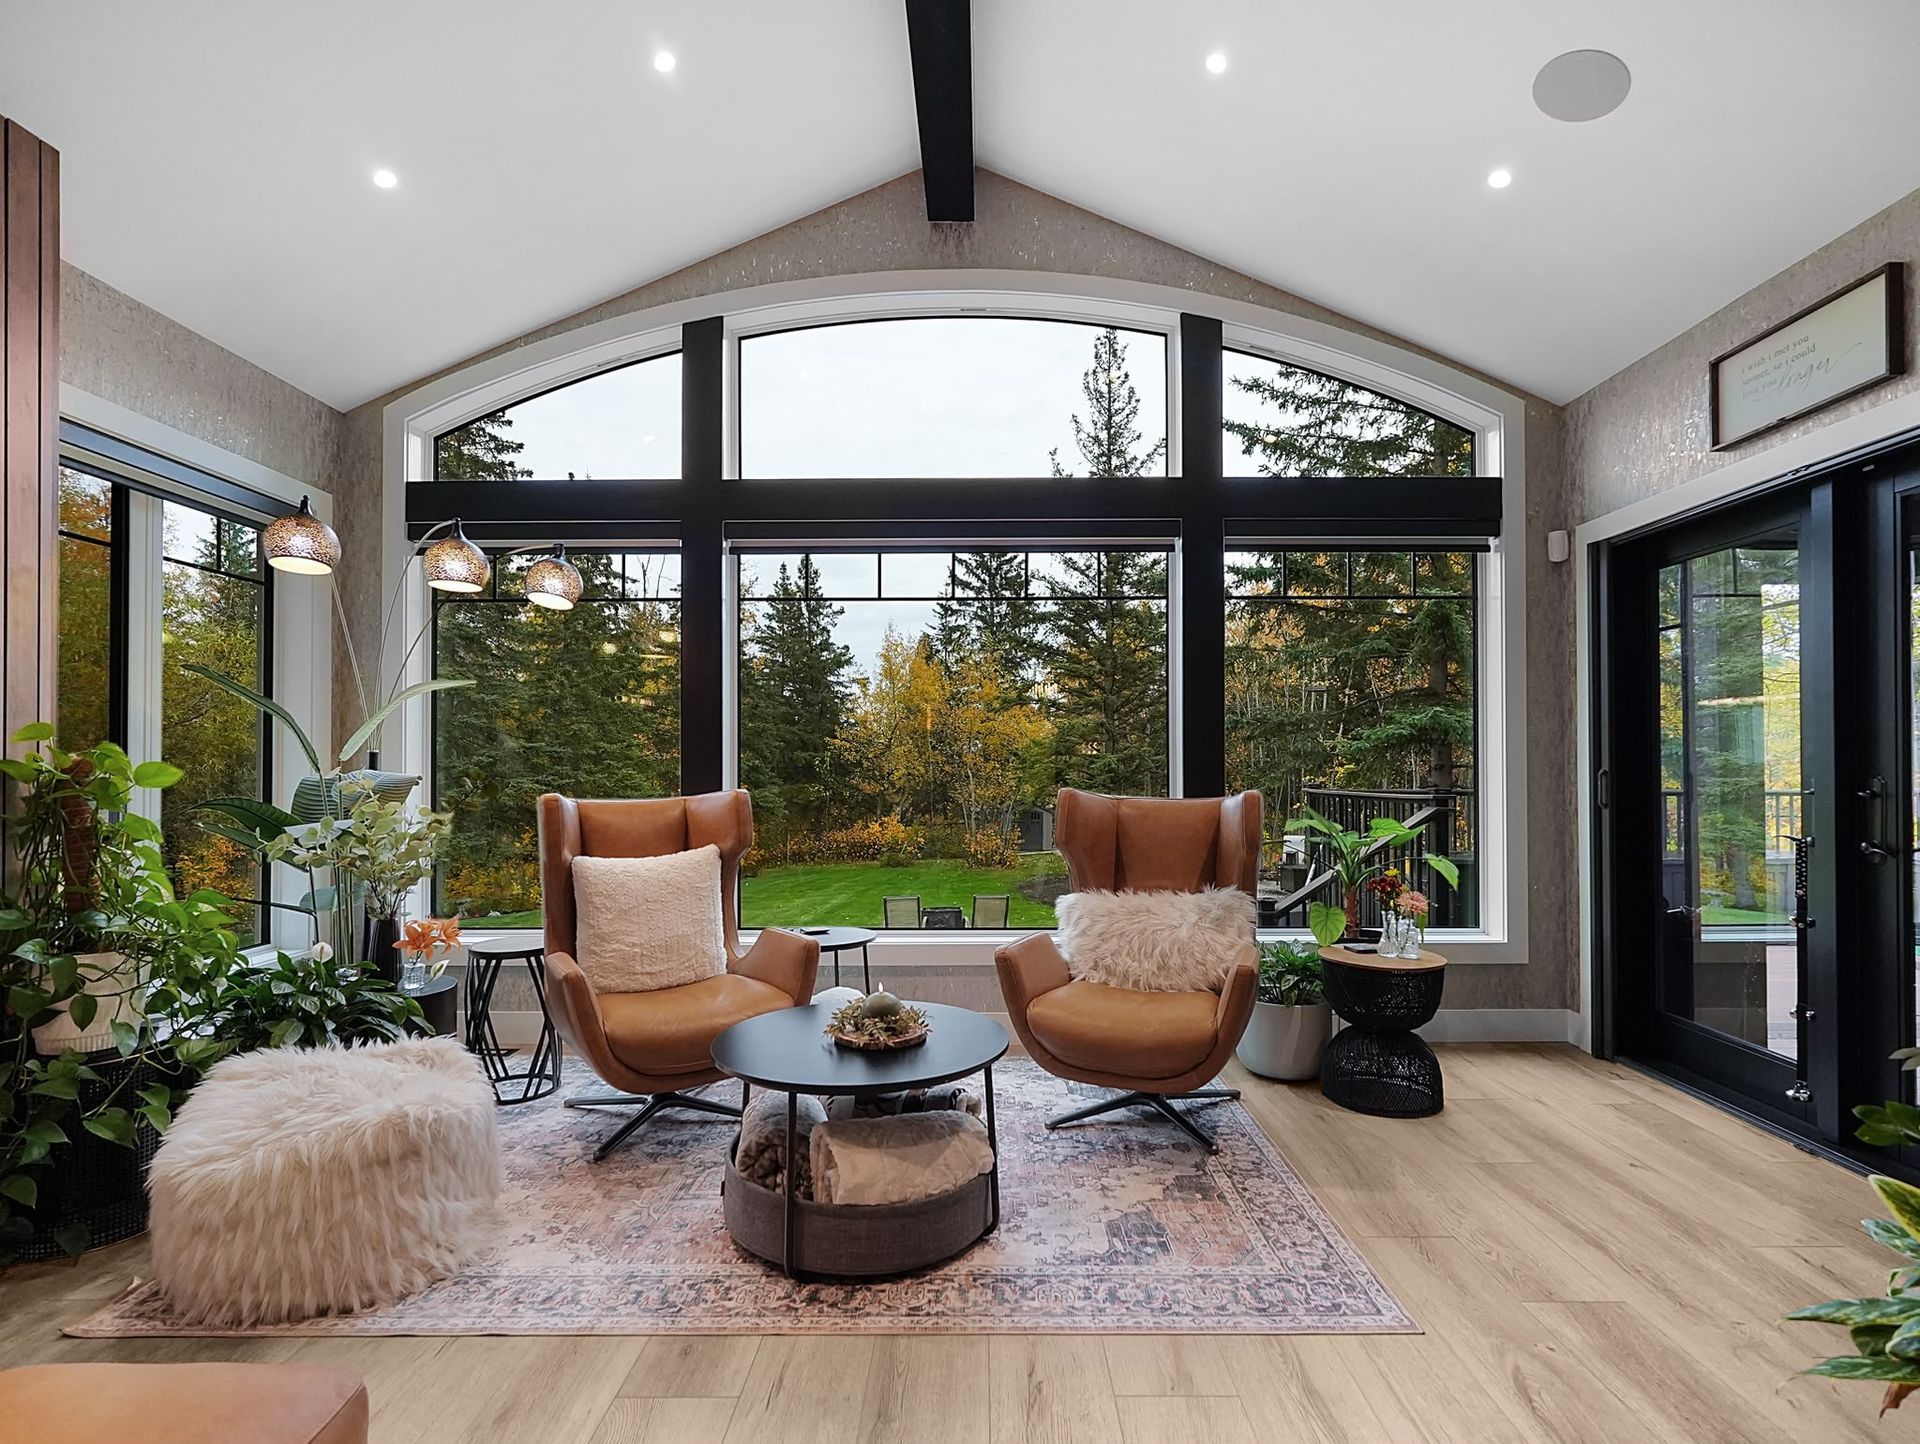
- Allows natural light to travel between spaces.
- Offers flexibility in furniture placement and design.
What to consider: Cooking smells, noise, and visible kitchen clutter can spread throughout the living area. Open layouts may also offer less privacy and fewer walls for storage or artwork.
What Is a Closed Layout?
A closed layout uses separate rooms divided by walls and doors. The kitchen, dining room, and living room each have their own defined space.
Why it works:
- Provides greater privacy and noise separation.
- Helps contain cooking smells.
- Creates more opportunities for cabinetry and wall decor.
- Allows each room to have its own style and purpose.
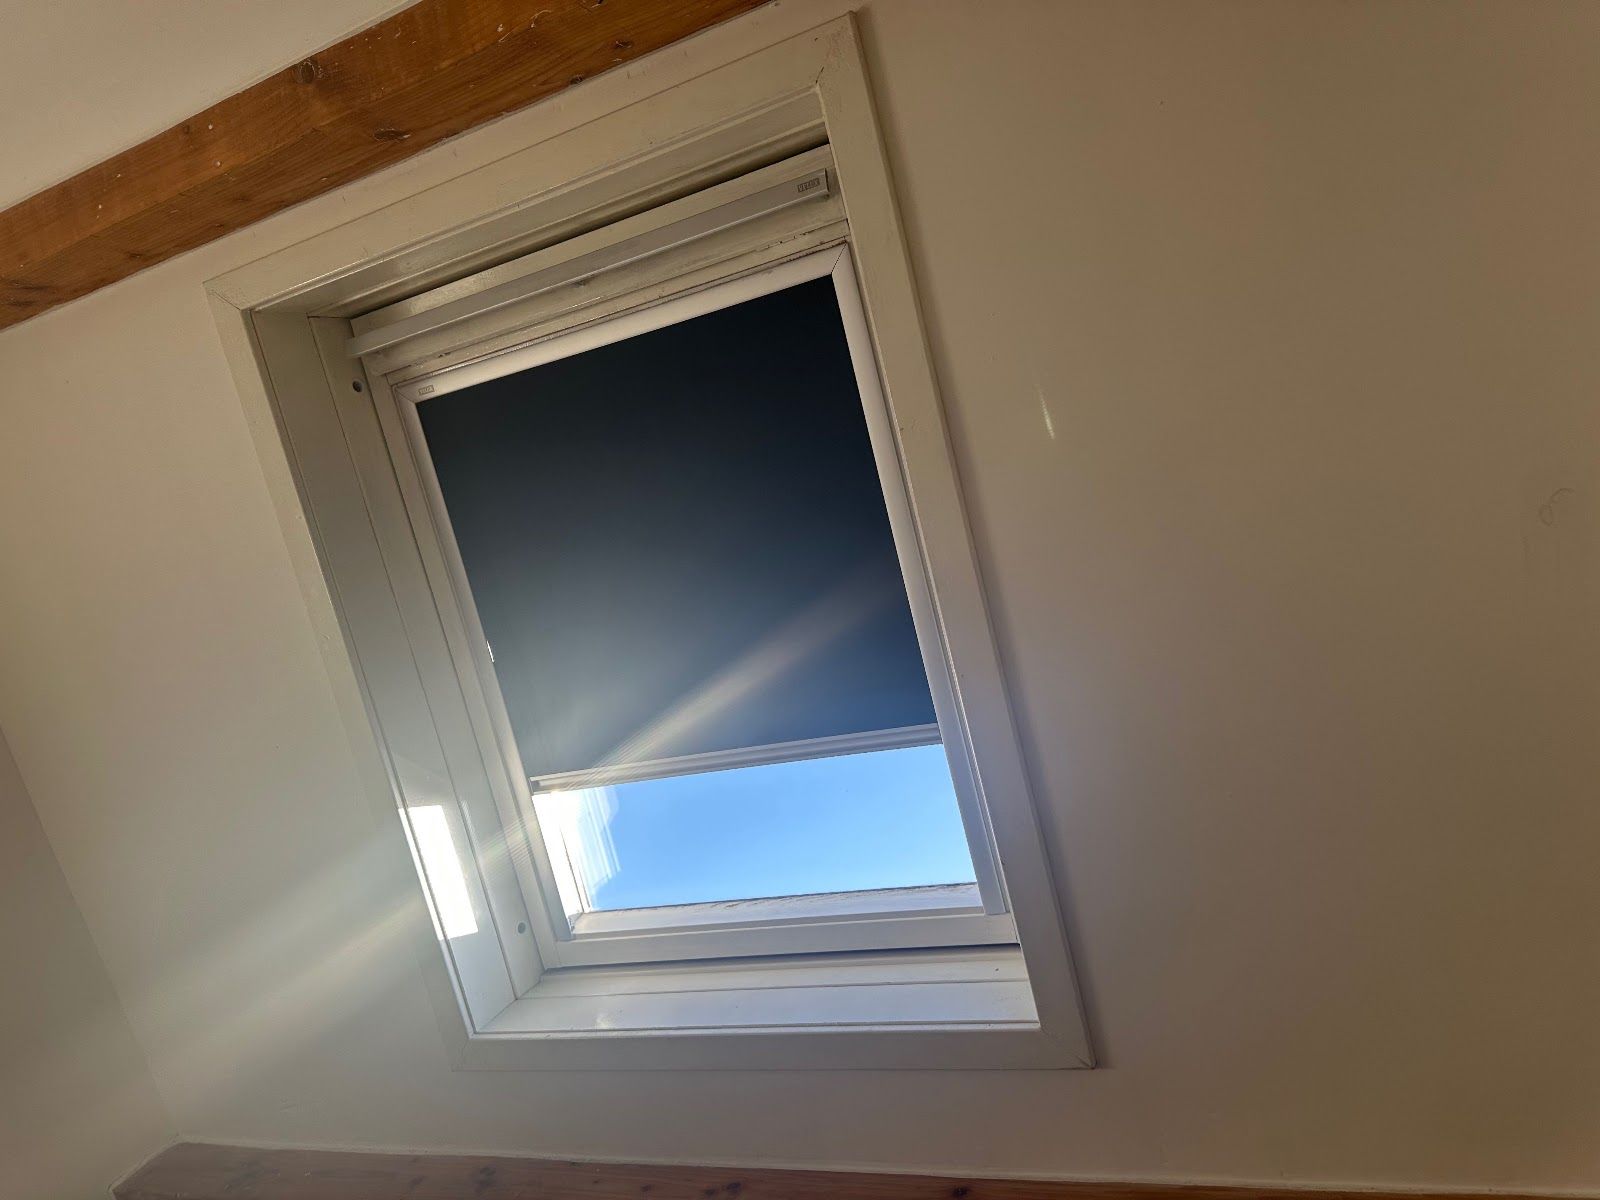
What to consider: Depending on the home's design, separate rooms can feel darker or more enclosed, especially when natural light is limited.
Open vs. Closed: Which Should You Choose?
Think about your everyday routine. If you enjoy hosting friends, spending time with family while cooking, and creating a connected atmosphere, an open layout may suit you.
If you work from home, prefer quiet spaces, or want a kitchen that can be hidden from view, a closed layout may be a better fit.
And there's another option worth considering: a hybrid layout.
The Best of Both Worlds: Hybrid Layouts
You don't have to choose between completely open and fully closed spaces.
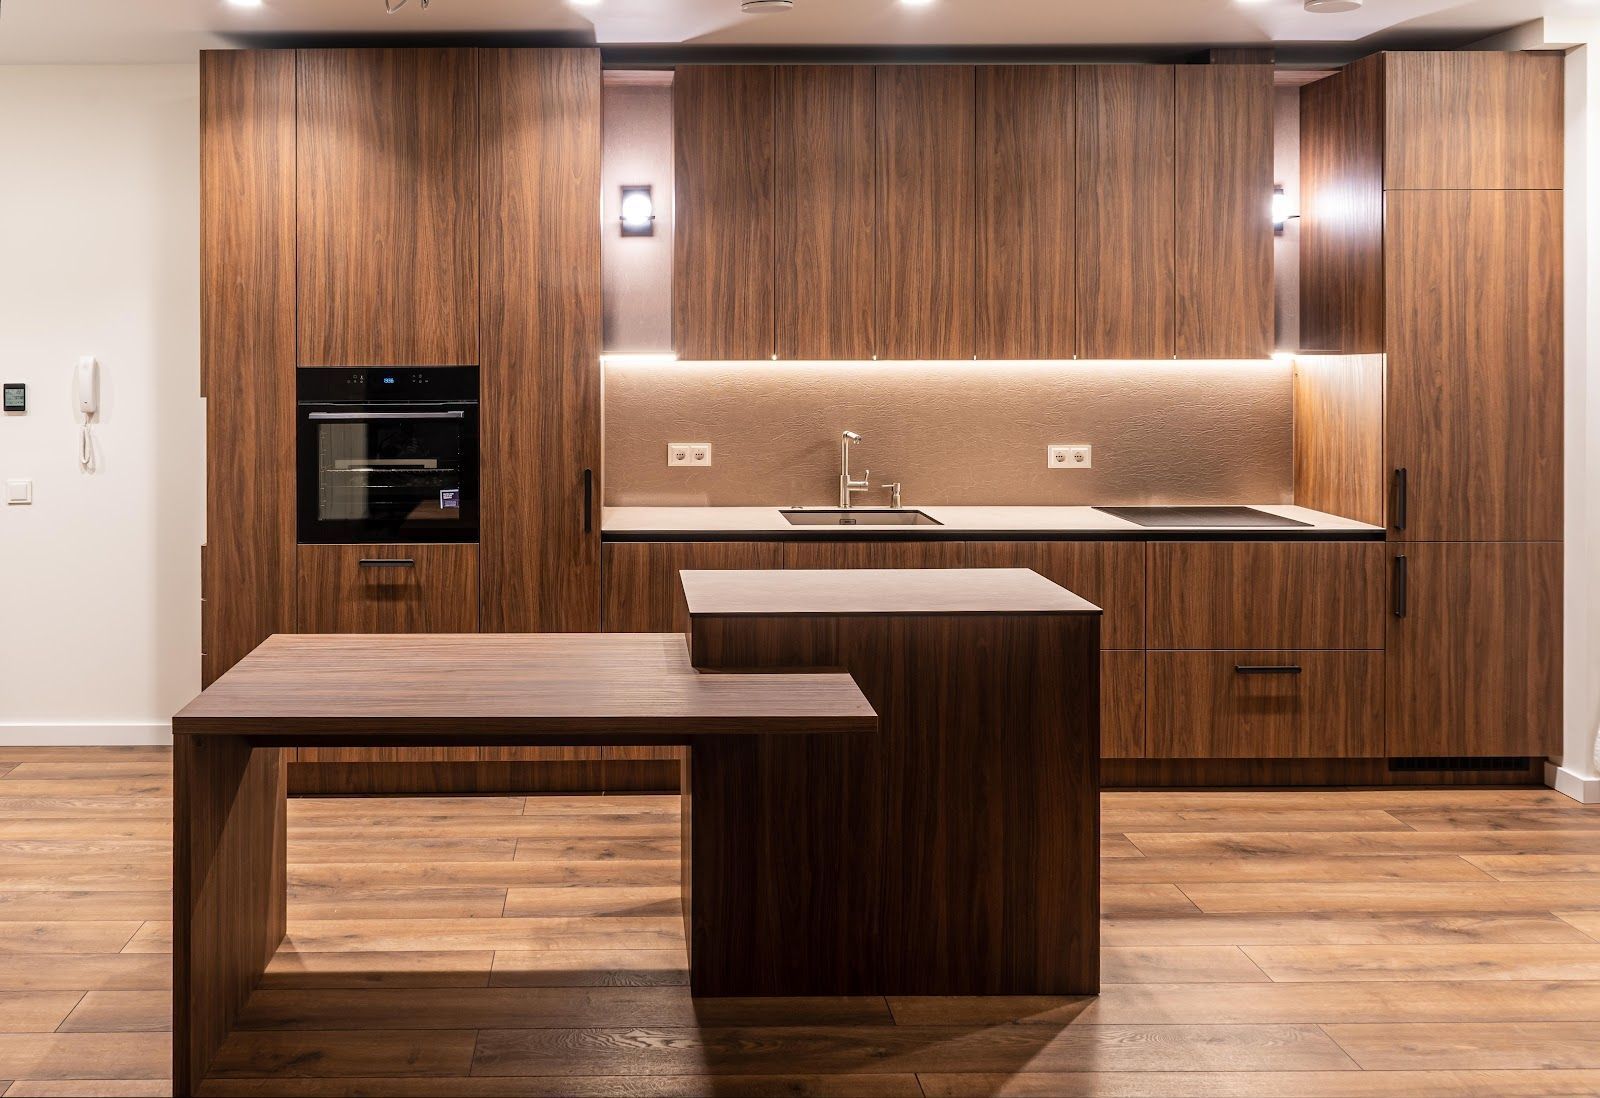
Glass partitions, sliding doors, partial walls, and strategically placed islands can create visual connection while maintaining some separation. For example, a glass divider between the kitchen and living room can preserve light while helping define each area.
This approach offers flexibility without sacrificing the character of your home.
Make the Right Choice With Flaunt Interiors
Before removing walls or committing to a new floor plan, consider your home's natural light, structural requirements, storage needs, and long-term lifestyle. Some walls may be load-bearing, and changes can require professional assessment and permits.
At Flaunt Interiors, we believe thoughtful space planning is the foundation of a beautiful, functional home. The right layout should complement your lifestyle, not force you to adapt to a design trend.
Planning a renovation? Let Flaunt Interiors help you explore a layout that balances comfort, functionality, and style.
Share This Blog