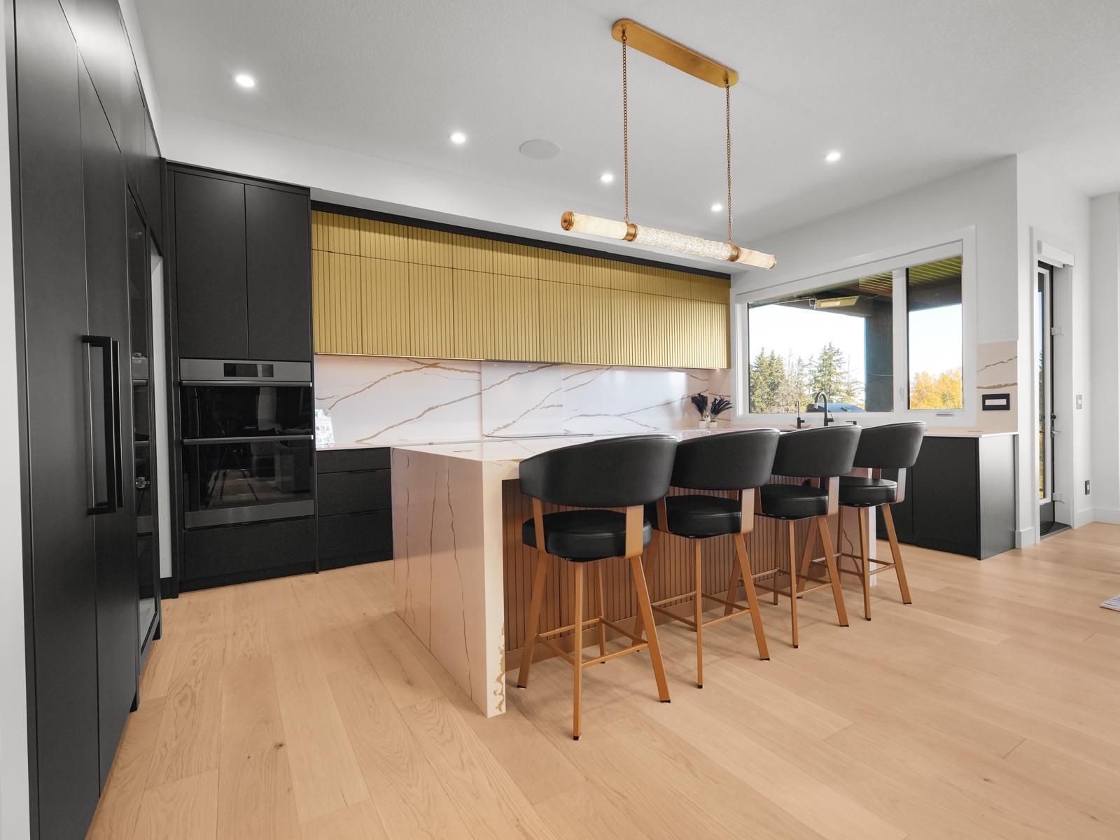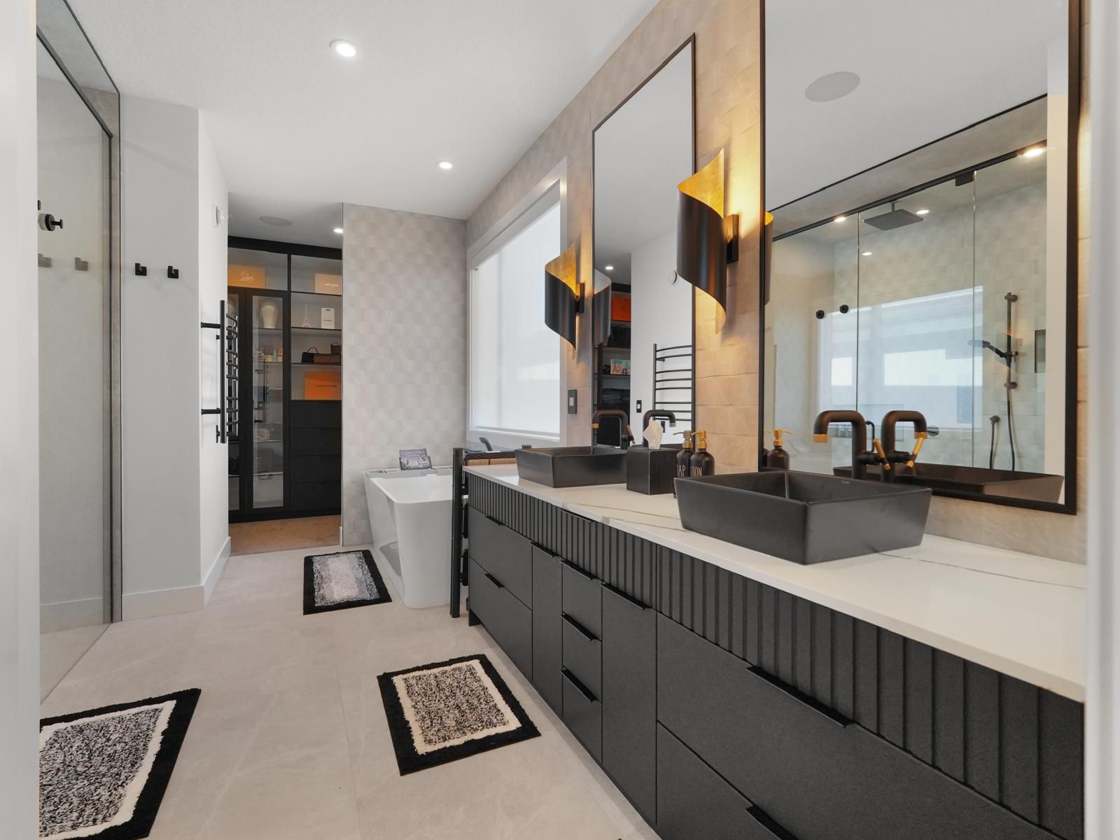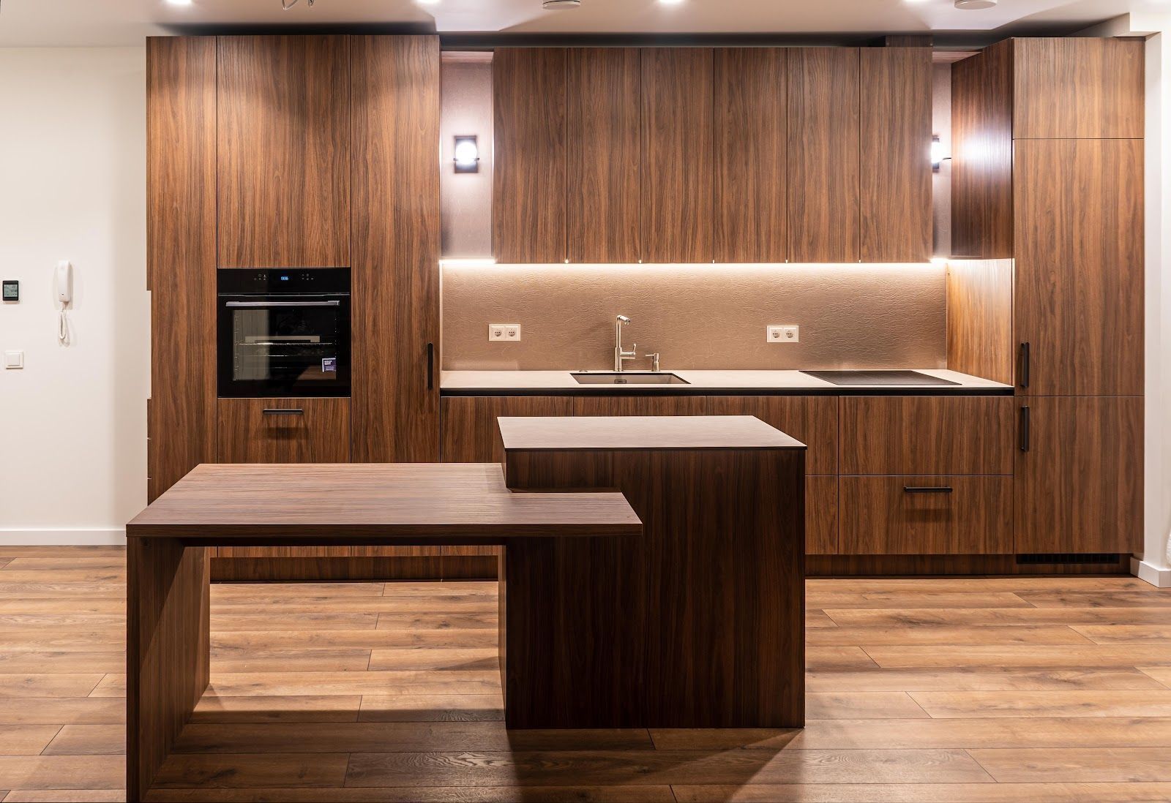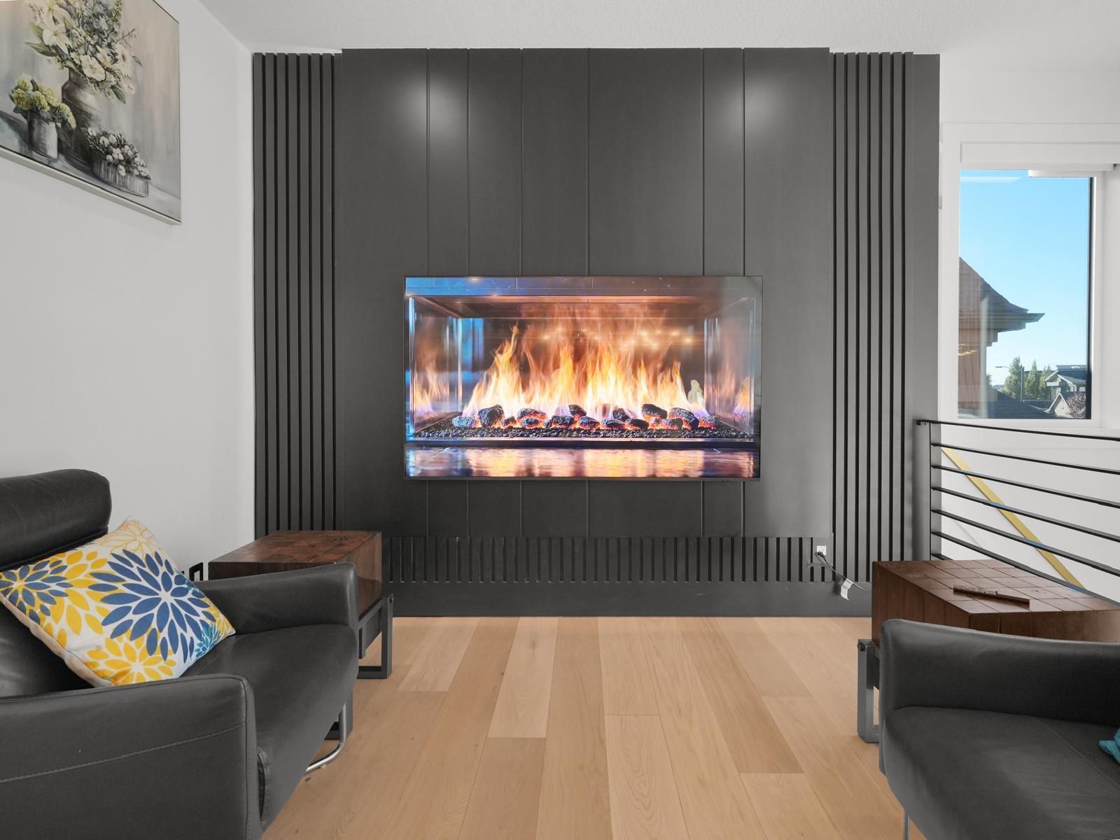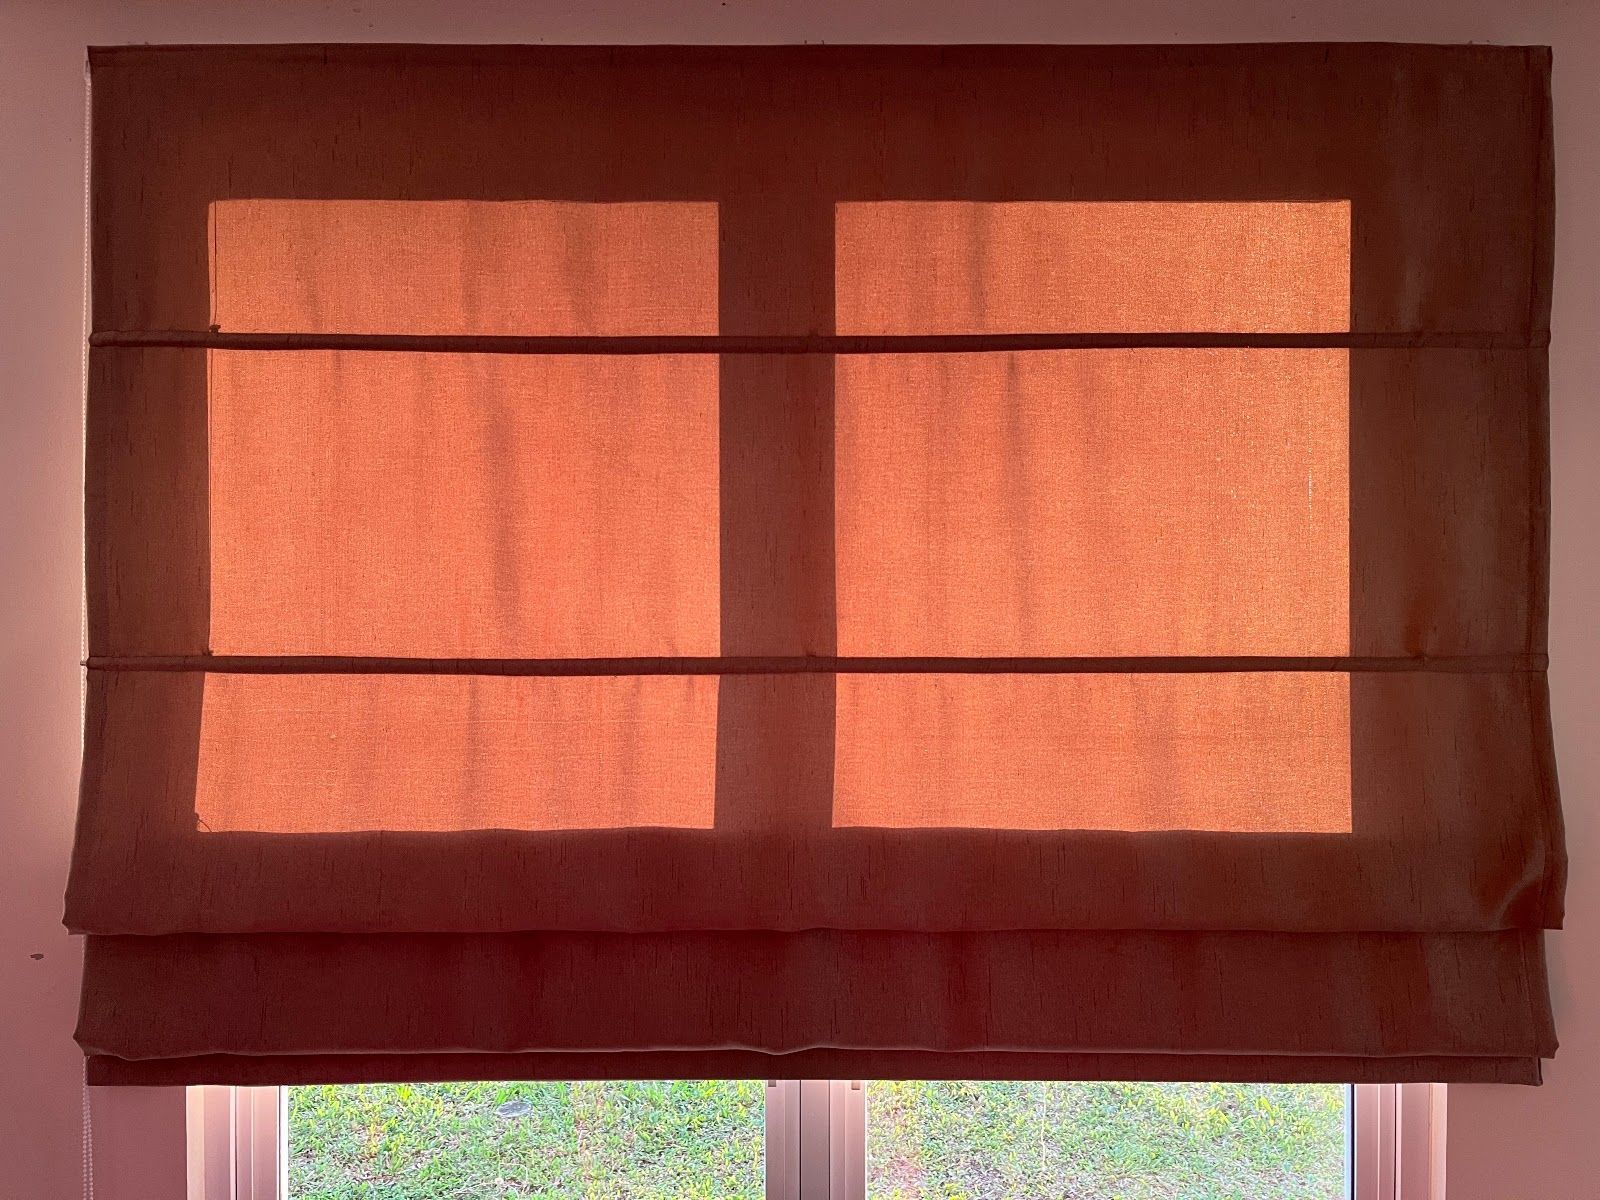
Custom Space Planning: Transform Small Edmonton Homes with Big Ideas

Flaunt Interiors & Real Estate • May 6, 2026

Living in Edmonton means making the most of your home throughout all four seasons. For many homeowners, tight layouts and compact rooms can feel limiting, especially in older character homes, cozy infills, or urban condos found throughout neighborhoods like Crestwood and Glenora. Fortunately, moving to a bigger place isn’t your only option. With custom space planning, you can unlock your home’s hidden potential and transform every square foot into a functional, beautiful area suited to your lifestyle.


Why Custom Space Planning Matters for Edmonton Homeowners 


Edmonton homes often reflect a unique blend of heritage charm and modern needs. As families grow, careers shift to remote work, or multigenerational households combine, the need for efficient layouts becomes more important than ever. At Flaunt Interior Design & Real Estate, we know Edmonton’s market and climate—from packed mudrooms during spring thaw to maximizing light in long winters. Our space planning services ensure your home works with your habits, not against them, boosting convenience and comfort no matter the season.


Creative Solutions for Small Spaces 


Our team specializes in smart, locally relevant solutions that reflect how Edmontonians really live. Whether you want to host family for Mother’s Day or need a productive workspace for summer projects, our approach transforms small homes through:


- Multi-functional rooms: Let your living room become an office by day and a guest room by night with custom furnishings and savvy storage.

- Vertical storage: Make use of tall ceilings with built-in shelving and custom cabinets designed for homes in Edmonton’s mature neighborhoods.

- Optimized furniture layouts: Each piece is chosen to create natural walkways, highlight natural light, and ensure every section of your home feels connected.

- Clever zoning: Rugs, lighting, and color schemes help create distinct areas—even in open concept floor plans popular across Alberta.


How Do You Maximize Space in a Small Canadian Home? 


A frequent question among local homeowners is how to make small homes feel open, bright, and clutter-free. Start with careful analysis of your layout. Our designers work directly with you to understand what you need from each room—whether that’s a larger eating area for summer BBQs or more storage for winter gear. From there, we create custom floor plans, use furniture that serves more than one purpose, and add built-in storage wherever possible. Tailored window treatments, like our custom blinds, also help manage light and privacy for every room and season.


Seasonal Considerations: Design for Edmonton’s Unique Climate 


Seasonal living is at the heart of every Edmonton home. Our harsh winters call for easy-to-clean entryways and flexible closets ready to switch from coats to rain boots come springtime. Hosting extended family over long weekends like Victoria Day or planning for Father’s Day gatherings means your space should adapt with you.


Here’s how Flaunt assists you with seasonal space planning:


- Mudroom upgrades with durable storage for gear rotation

- Dining layouts that shift for bigger celebrations or compact, everyday use

- Entryway solutions that welcome guests while keeping the area tidy

- Window coverings that use sunlight wisely—keeping rooms bright in winter and cool in summer


Space Planning Must-Haves for Edmonton Homes 


When we design for smaller homes, we focus on:


- Custom closets and built-ins to utilize every inch, especially awkward corners

- Modular and multi-purpose furniture for living, sleeping, and working

- Wall-mounted lighting and open shelving to save precious surface space

- Nooks created for hobbies, work, or studying, perfect for compact layouts

- Stylish but practical personalized window treatments matched to Alberta weather


Why Work With Flaunt for Edmonton Space Planning? 


Our approach combines functionality and local flair with innovative design and visualization. With Flaunt, you can view custom 2D and 3D renderings of your new layout before final decisions are made. This takes the guesswork out of big changes—whether you’re updating a Belgravia condo or downsizing to a bungalow in St. Albert.


We also connect you to a curated range of global and local furnishings, ensuring pieces that fit perfectly and reflect your taste and lifestyle. From the latest in Canadian-made custom blinds to custom furnishings and layout planning, everything is tailored for Edmonton and surrounding areas.


Ready to Unlock Big Ideas for Your Small Home? 


Stop letting square footage limit your possibilities. Custom space planning from Flaunt Interior Design & Real Estate can completely transform your experience of home in Edmonton. Book your space planning consultation today, and see how intentional design creates comfort, efficiency, and style—no matter the size of your space. Start your transformation now and fall in love with your home all over again.


Share This Blog
Woman arranging a plant in a bright modern living room with white sectional sofa and coffee table
By Flaunt Interiors & Real Estate September 8, 2026
Changing seasons bring energy shifts. Find out why Edmonton movers turn to Feng Shui with Flaunt Interiors & Real Estate’s timely guide.
September 3, 2026
What if your home could do more than look beautiful? What if it could actually help you feel better? That is the idea behind wellness interior design —creating spaces that support how you live, rest, recharge, and feel every day. A beautifully designed home is not only about colours, furniture, or finishes. It is about creating an environment that feels calm when life gets busy, energizing when you need motivation, and comforting when you simply want to switch off.
Sunlit window blinds casting striped shadows over a windowsill with a small plant and a vase silhouette
By Flaunt Interiors & Real Estate September 2, 2026
Custom blinds don’t have to be high-maintenance. See simple care steps from Flaunt Interiors & Real Estate to keep yours fresh in Edmonton, AB.
September 2, 2026
What if the wall you ignore is actually the most powerful design opportunity in your home? We usually think about walls as backgrounds.  They hold paintings. They separate rooms. They sit quietly behind the furniture. But a well-designed wall can do something completely different. It can change the mood, proportions, and personality of an entire space. That is the power of an architectural feature wall .
September 2, 2026
This is a subtitle for your new post
August 26, 2026
What if the most impressive feature in your home is the one you barely notice? A beautifully designed interior isn't always about statement furniture, bold colours, or expensive décor. Sometimes, luxury is much quieter. It lives in the perfectly fitted cabinetry, the seamless media wall, the hidden storage, the detailed woodwork, and the built-in features that make a room feel complete. That is the beauty of custom millwork interior design .
August 26, 2026
What if your home could feel like a quiet retreat—without sacrificing style, warmth, or personality? That is the beauty of Japandi interior design . A thoughtful blend of Japanese minimalism and Scandinavian warmth, Japandi creates interiors that feel calm, functional, natural, and effortlessly sophisticated. Rather than filling a room with décor, the style focuses on fewer, better, more meaningful choices . And in 2026, Japandi is evolving beyond simple beige minimalism. Designers are embracing richer woods, organic stones, tactile fabrics, curved furniture, handcrafted details, and stronger connections to nature—making the style feel warmer, more luxurious, and more personal. What Is Japandi Interior Design? Japandi combines two design philosophies that share a love for simplicity and functionality. Japanese design brings restraint, natural materials, craftsmanship, and the appreciation of imperfection. Scandinavian design adds warmth, comfort, functionality, and a welcoming sense of simplicity. Together, they create a style that is: Minimal without feeling empty Warm without feeling cluttered Sophisticated without being flashy Natural without looking rustic Functional without looking clinical The goal isn't to create a perfectly styled showroom. It is to create a home that feels intentional, peaceful, and easy to live in . 1. Start With a Warm, Earthy Colour Palette Forget stark white walls and cold grey interiors. Japandi interiors typically lean toward warm whites, beige, oatmeal, greige, soft brown, clay, muted greens, and charcoal accents. These colours create a softer visual experience while allowing natural materials to take centre stage. For a more elevated look, layer different shades within the same colour family instead of introducing too many contrasting colours. Think: Warm ivory + natural oak + taupe + stone + soft charcoal. Simple. Sophisticated. Timeless. 2. Let Natural Materials Do the Decorating One of the defining characteristics of Japandi interior design is its connection to nature. Instead of relying on excessive decoration, bring visual interest through materials such as: Natural wood Stone Linen Cotton Wool Rattan Bamboo Handmade ceramics The texture of wood grain, the softness of linen, or the subtle imperfections of handmade pottery can add character without overwhelming the room. This is where Japandi proves that minimal doesn't have to mean boring . 3. Choose Furniture With Purpose Every piece in a Japandi home should earn its place. Low-profile sofas, streamlined cabinetry, simple dining tables, sculptural chairs, and grounded furniture help maintain the style's relaxed visual flow. But don't confuse minimalism with having nothing. A beautiful curved chair, handcrafted coffee table, or sculptural pendant can become a focal point without disrupting the calm atmosphere. In fact, the latest evolution of Japandi is embracing softer curves and tactile materials to create interiors that feel more emotionally comfortable. 4. Embrace Negative Space One of the biggest secrets behind a beautiful Japandi interior? Knowing when to stop. Empty space isn't wasted space. It gives furniture, artwork, architecture, and natural materials room to breathe. Instead of filling every shelf, wall, or tabletop, choose a few meaningful pieces and allow them to stand out. This creates visual balance while making the entire home feel more spacious and peaceful. 5. Bring Nature Indoors Japandi and biophilic design naturally complement each other. Large windows, indoor plants, natural wood, stone surfaces, organic textures, and plenty of daylight can help create a stronger connection between the interior and the outdoors. Even a single sculptural branch or carefully positioned plant can become an intentional design element. The idea is simple: Don't decorate with nature. Design with nature. 6. Use Lighting to Create Atmosphere Lighting can make or break a Japandi space. Instead of relying entirely on bright overhead lighting, layer different sources throughout the room. Consider: Soft pendant lights Paper or fabric shades Warm recessed lighting Sculptural floor lamps Subtle accent lighting Natural daylight The result should feel warm and atmospheric rather than overly bright or clinical. 7. Add the Beauty of Imperfection Japandi also draws inspiration from the Japanese concept of wabi-sabi —the appreciation of simplicity, authenticity, and imperfection. That might mean choosing a ceramic vase with an irregular glaze, wood with visible grain, handmade tiles, or a naturally textured stone surface. These details prevent the interior from feeling overly polished or mass-produced. Perfectly imperfect is often what makes a space feel personal. Is Japandi Interior Design Right for Your Home? If you love clean spaces but don't want your home to feel cold, Japandi could be the perfect design direction. It works especially well for: Modern homes Luxury condos Open-concept spaces Minimalist apartments Contemporary kitchens Serene bedrooms Wellness-inspired interiors And because Japandi focuses on timeless materials and intentional design rather than short-lived décor trends, it can create a home that continues to feel relevant for years. The Future of Japandi: Warmer, Richer, More Personal Japandi is moving beyond the predictable combination of pale wood and beige. Today's interpretation is becoming more sculptural, tactile, nature-inspired, and luxurious , with deeper timber tones, organic stone, handmade elements, curves, and personalized objects entering the conversation. That evolution makes Japandi especially exciting for homeowners who want a sophisticated interior without excessive ornamentation. Create a Home That Feels as Good as It Looks The best Japandi interior design isn't about copying a Pinterest image. It's about understanding the principles behind the style and translating them into a home that reflects your lifestyle. Because true luxury isn't always about adding more. Sometimes, it's about knowing exactly what deserves to stay.
Two people reviewing printed color swatches and fabric samples at a design table
By Flaunt Interiors & Real Estate August 25, 2026
Does colour truly raise property value? Flaunt Interiors & Real Estate gives a straight answer for Edmonton homeowners on what works and what’s just hype.
August 20, 2026
Small doesn't mean ordinary. In fact, a well-designed condo can feel more sophisticated, comfortable, and luxurious than a much larger home. With smart space planning, thoughtful furniture choices, layered lighting, and carefully selected finishes, even a compact Edmonton condo can feel spacious and beautifully elevated. At FLAUNT Interiors , we believe luxury isn't measured in square footage. It's created through intention, detail, and design that works beautifully for the way you live.
Modern minimalist living room with white walls, wood floors, large windows, and a central white island.
By Flaunt Interiors & Real Estate August 19, 2026
Plan your commercial design right. Flaunt Interiors & Real Estate reveals the key questions smart business owners ask before hiring in Edmonton.