Why Do Most Open Concept Spaces in Edmonton Feel Cluttered?

Flaunt Interiors & Real Estate • September 16, 2026

Open concept layouts are meant to create airiness and community, but in Edmonton homes, these spaces regularly end up feeling crowded and less usable than intended. At Flaunt Interiors & Real Estate, we’ve walked through hundreds of properties where open spaces that should “breathe” are actually packed with furniture, competing colours, and more noise than flow. The culprit isn’t always too much stuff—it’s usually poor space planning and mismatched design choices that don’t fit Edmonton’s specific way of living.


If you’ve ever wondered why your “open” floor plan feels busier than it should, you’re not alone. Too many homeowners across Edmonton are fighting a losing battle, endlessly shuffling sofas or buying new décor to fix a problem that starts with layout—not with the number of belongings. Let’s drill down into what’s really happening and how a few key fixes from the right professionals can restore that spacious feeling to your home.


What We Cover:


  1. The Local Reality: Why Edmonton Open Concepts Get Crowded
  2. Common Design Pitfalls and Their Fixes
  3. Why DIY Rearranging Often Makes It Worse
  4. How Professional Space Planning Brings Results


The Local Reality: Why Edmonton Open Concepts Get Crowded


Most open concept spaces in Edmonton homes are designed with optimism—lots of windows, large combined living and dining areas, and fewer dividing walls. But what looks roomy on a floor plan can quickly close in when you factor in how families in this city actually use their homes. Long winters, indoor hobbies, and large gatherings mean furniture ends up “floating” with little definition, creating maze-like walkways and visual clutter.


Many homes in Edmonton’s established neighbourhoods have been renovated to open up old layouts, but the original heating, lighting, and entry points remain. This mismatch leaves homeowners with cold spots, awkward angles, and a tendency to fill the space with extra furniture to make the area feel warm or functional.


→ From a professional standpoint: The size of the space matters less than how well zones are defined and how pathways are respected.


Common Design Pitfalls and Their Fixes


A frequent mistake is assuming bigger is always better—oversized sectionals, huge art pieces, and sprawling dining sets. Edmonton living rooms often serve multiple purposes, but when pieces are too big or arranged with no anchor (like a rug or console table), the result feels jumbled and unsettled.


Another pitfall is ignoring natural light. Placing tall bookshelves or bulky furniture in front of windows blocks what little daylight comes in during Edmonton’s darker months, making the space feel enclosed.


→ A quick tip to remember: Keep larger furniture against the longest walls to maintain open walkways, and use area rugs to visually separate conversation, dining, and work zones.


Why DIY Rearranging Often Makes It Worse


It’s tempting to solve a cluttered open concept by simply moving things around or eliminating a few chairs. Unfortunately, most DIY attempts end up shifting the problem rather than solving it. Homeowners may inadvertently block main circulation paths or pile items against walls, which only exacerbates the sense of clutter and disruption. Without a clear plan, these changes can leave you frustrated and more likely to bring in random storage pieces—adding to the mess.


→ The key insight: Professional space planners look first at how people move in and out of each zone, not just the “space” itself.


How Professional Space Planning Brings Results


Quality space planning in Edmonton homes starts with understanding not just the architecture, but also the way a family truly lives. Professionals map pathways, define zones with lighting or flooring, and select furniture scaled to the unique dimensions and functions of the space. The result isn’t always fewer pieces, but better usage—where every item has a clear place, and the room feels open, not chaotic.


By working with a team like Flaunt Interiors & Real Estate, you also get access to 2D and 3D renderings that let you visualize solutions before committing to expensive furniture or renovations. This consultation-driven approach helps you avoid costly mistakes and actually use your open concepts the way they were designed.


Find Space to Breathe in Your Edmonton Home


Restoring the comfort and simplicity of your open concept starts with honest, professional space planning—not just another trip to the furniture store. If you’re tired of endless rearranging and want a fix that’s built for Edmonton living, get an expert’s assessment today. A truly open space works for your family, every season of the year.

Share This Blog
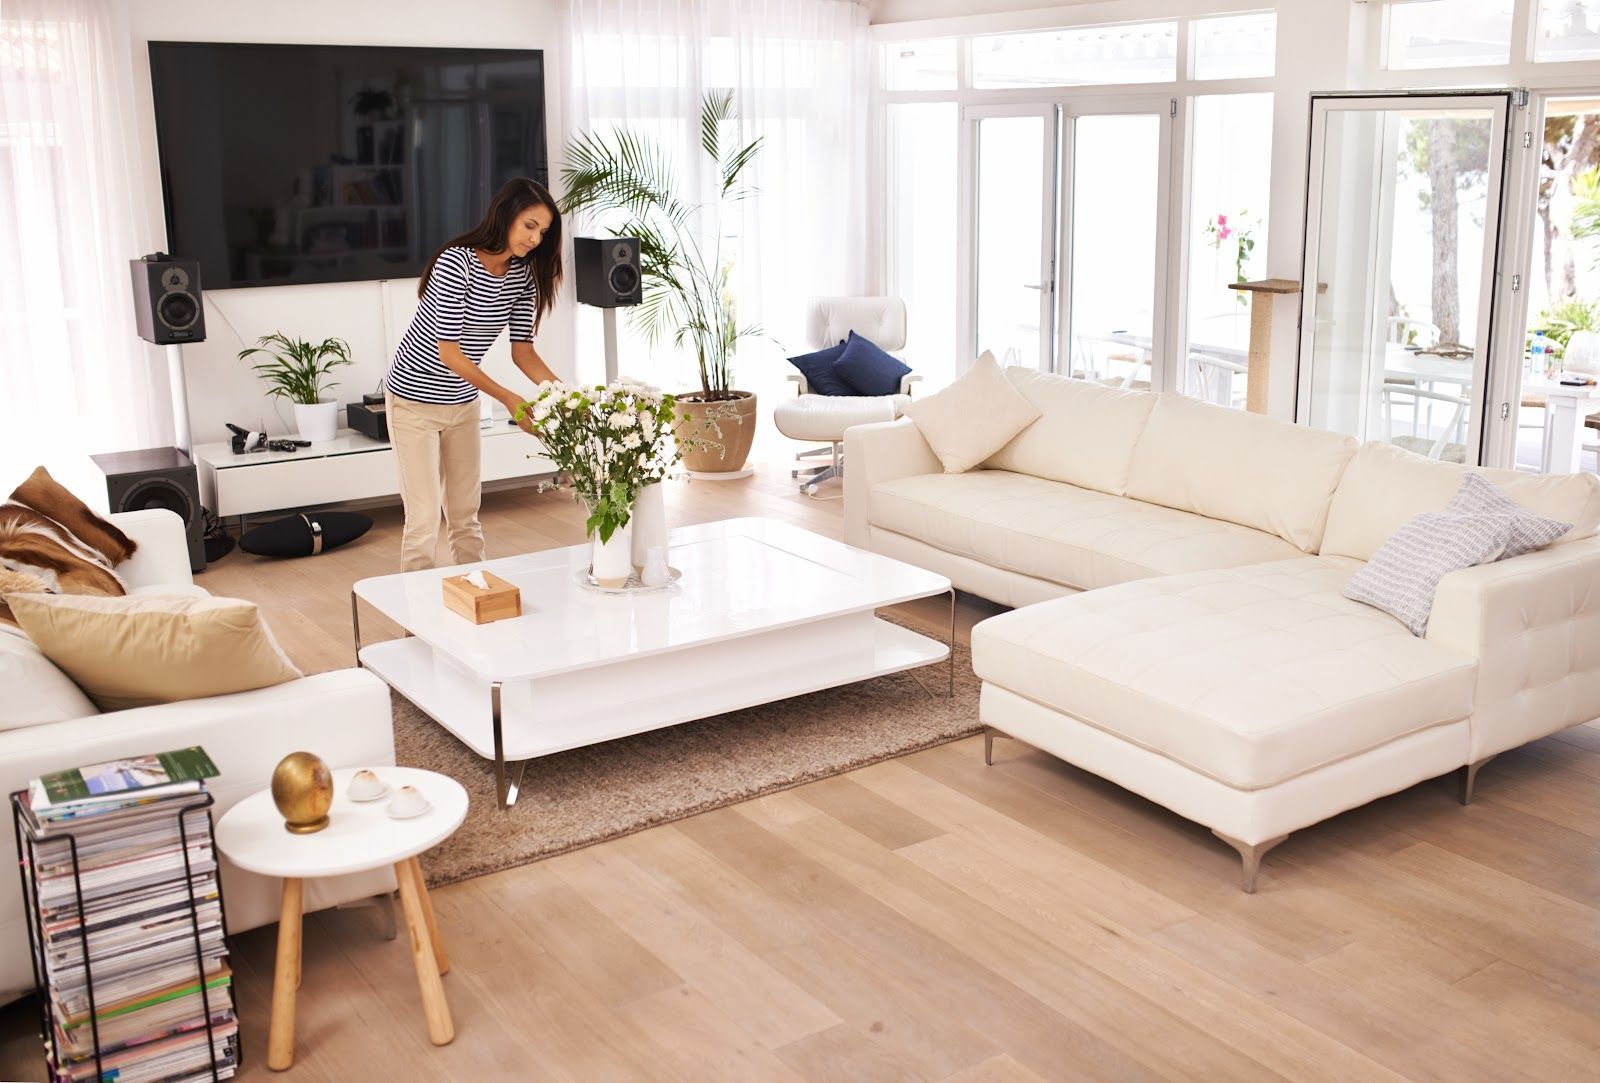
Woman arranging a plant in a bright modern living room with white sectional sofa and coffee table
By Flaunt Interiors & Real Estate September 8, 2026
Changing seasons bring energy shifts. Find out why Edmonton movers turn to Feng Shui with Flaunt Interiors & Real Estate’s timely guide.
September 3, 2026
What if your home could do more than look beautiful? What if it could actually help you feel better? That is the idea behind wellness interior design —creating spaces that support how you live, rest, recharge, and feel every day. A beautifully designed home is not only about colours, furniture, or finishes. It is about creating an environment that feels calm when life gets busy, energizing when you need motivation, and comforting when you simply want to switch off.
Sunlit window blinds casting striped shadows over a windowsill with a small plant and a vase silhouette
By Flaunt Interiors & Real Estate September 2, 2026
Custom blinds don’t have to be high-maintenance. See simple care steps from Flaunt Interiors & Real Estate to keep yours fresh in Edmonton, AB.
September 2, 2026
What if the wall you ignore is actually the most powerful design opportunity in your home? We usually think about walls as backgrounds.  They hold paintings. They separate rooms. They sit quietly behind the furniture. But a well-designed wall can do something completely different. It can change the mood, proportions, and personality of an entire space. That is the power of an architectural feature wall .
September 2, 2026
This is a subtitle for your new post
August 26, 2026
What if the most impressive feature in your home is the one you barely notice? A beautifully designed interior isn't always about statement furniture, bold colours, or expensive décor. Sometimes, luxury is much quieter. It lives in the perfectly fitted cabinetry, the seamless media wall, the hidden storage, the detailed woodwork, and the built-in features that make a room feel complete. That is the beauty of custom millwork interior design .
August 26, 2026
What if your home could feel like a quiet retreat—without sacrificing style, warmth, or personality? That is the beauty of Japandi interior design . A thoughtful blend of Japanese minimalism and Scandinavian warmth, Japandi creates interiors that feel calm, functional, natural, and effortlessly sophisticated. Rather than filling a room with décor, the style focuses on fewer, better, more meaningful choices . And in 2026, Japandi is evolving beyond simple beige minimalism. Designers are embracing richer woods, organic stones, tactile fabrics, curved furniture, handcrafted details, and stronger connections to nature—making the style feel warmer, more luxurious, and more personal. What Is Japandi Interior Design? Japandi combines two design philosophies that share a love for simplicity and functionality. Japanese design brings restraint, natural materials, craftsmanship, and the appreciation of imperfection. Scandinavian design adds warmth, comfort, functionality, and a welcoming sense of simplicity. Together, they create a style that is: Minimal without feeling empty Warm without feeling cluttered Sophisticated without being flashy Natural without looking rustic Functional without looking clinical The goal isn't to create a perfectly styled showroom. It is to create a home that feels intentional, peaceful, and easy to live in . 1. Start With a Warm, Earthy Colour Palette Forget stark white walls and cold grey interiors. Japandi interiors typically lean toward warm whites, beige, oatmeal, greige, soft brown, clay, muted greens, and charcoal accents. These colours create a softer visual experience while allowing natural materials to take centre stage. For a more elevated look, layer different shades within the same colour family instead of introducing too many contrasting colours. Think: Warm ivory + natural oak + taupe + stone + soft charcoal. Simple. Sophisticated. Timeless. 2. Let Natural Materials Do the Decorating One of the defining characteristics of Japandi interior design is its connection to nature. Instead of relying on excessive decoration, bring visual interest through materials such as: Natural wood Stone Linen Cotton Wool Rattan Bamboo Handmade ceramics The texture of wood grain, the softness of linen, or the subtle imperfections of handmade pottery can add character without overwhelming the room. This is where Japandi proves that minimal doesn't have to mean boring . 3. Choose Furniture With Purpose Every piece in a Japandi home should earn its place. Low-profile sofas, streamlined cabinetry, simple dining tables, sculptural chairs, and grounded furniture help maintain the style's relaxed visual flow. But don't confuse minimalism with having nothing. A beautiful curved chair, handcrafted coffee table, or sculptural pendant can become a focal point without disrupting the calm atmosphere. In fact, the latest evolution of Japandi is embracing softer curves and tactile materials to create interiors that feel more emotionally comfortable. 4. Embrace Negative Space One of the biggest secrets behind a beautiful Japandi interior? Knowing when to stop. Empty space isn't wasted space. It gives furniture, artwork, architecture, and natural materials room to breathe. Instead of filling every shelf, wall, or tabletop, choose a few meaningful pieces and allow them to stand out. This creates visual balance while making the entire home feel more spacious and peaceful. 5. Bring Nature Indoors Japandi and biophilic design naturally complement each other. Large windows, indoor plants, natural wood, stone surfaces, organic textures, and plenty of daylight can help create a stronger connection between the interior and the outdoors. Even a single sculptural branch or carefully positioned plant can become an intentional design element. The idea is simple: Don't decorate with nature. Design with nature. 6. Use Lighting to Create Atmosphere Lighting can make or break a Japandi space. Instead of relying entirely on bright overhead lighting, layer different sources throughout the room. Consider: Soft pendant lights Paper or fabric shades Warm recessed lighting Sculptural floor lamps Subtle accent lighting Natural daylight The result should feel warm and atmospheric rather than overly bright or clinical. 7. Add the Beauty of Imperfection Japandi also draws inspiration from the Japanese concept of wabi-sabi —the appreciation of simplicity, authenticity, and imperfection. That might mean choosing a ceramic vase with an irregular glaze, wood with visible grain, handmade tiles, or a naturally textured stone surface. These details prevent the interior from feeling overly polished or mass-produced. Perfectly imperfect is often what makes a space feel personal. Is Japandi Interior Design Right for Your Home? If you love clean spaces but don't want your home to feel cold, Japandi could be the perfect design direction. It works especially well for: Modern homes Luxury condos Open-concept spaces Minimalist apartments Contemporary kitchens Serene bedrooms Wellness-inspired interiors And because Japandi focuses on timeless materials and intentional design rather than short-lived décor trends, it can create a home that continues to feel relevant for years. The Future of Japandi: Warmer, Richer, More Personal Japandi is moving beyond the predictable combination of pale wood and beige. Today's interpretation is becoming more sculptural, tactile, nature-inspired, and luxurious , with deeper timber tones, organic stone, handmade elements, curves, and personalized objects entering the conversation. That evolution makes Japandi especially exciting for homeowners who want a sophisticated interior without excessive ornamentation. Create a Home That Feels as Good as It Looks The best Japandi interior design isn't about copying a Pinterest image. It's about understanding the principles behind the style and translating them into a home that reflects your lifestyle. Because true luxury isn't always about adding more. Sometimes, it's about knowing exactly what deserves to stay.
Two people reviewing printed color swatches and fabric samples at a design table
By Flaunt Interiors & Real Estate August 25, 2026
Does colour truly raise property value? Flaunt Interiors & Real Estate gives a straight answer for Edmonton homeowners on what works and what’s just hype.
August 20, 2026
Small doesn't mean ordinary. In fact, a well-designed condo can feel more sophisticated, comfortable, and luxurious than a much larger home. With smart space planning, thoughtful furniture choices, layered lighting, and carefully selected finishes, even a compact Edmonton condo can feel spacious and beautifully elevated. At FLAUNT Interiors , we believe luxury isn't measured in square footage. It's created through intention, detail, and design that works beautifully for the way you live.
Modern minimalist living room with white walls, wood floors, large windows, and a central white island.
By Flaunt Interiors & Real Estate August 19, 2026
Plan your commercial design right. Flaunt Interiors & Real Estate reveals the key questions smart business owners ask before hiring in Edmonton.